
 REPRESENTATIVE CONCEPT
Under Development
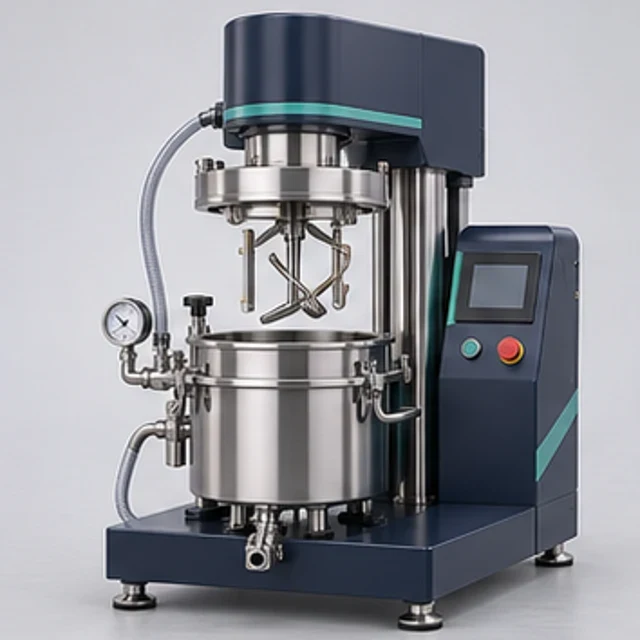
Laboratory Vacuum Planetary Mixer
Li-ion Laboratory EquipmentLaboratory slurry mixing under controlled pressure.
AMB-LPM-05Explore equipment ↗
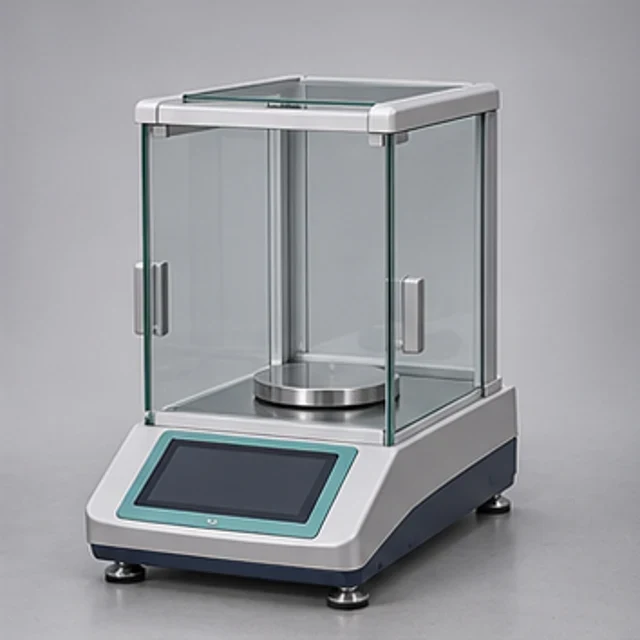
Intended to measure electrode or foil thickness under a specified contact or non-contact method, with sampling and substrate effects defined before values are compared.
| Parameter | Indicative Configuration |
|---|---|
| Equipment type | Electrode Thickness Measurement Gauge |
| Measurement range | 0–10 mm standard class |
| Extended range | 0–12 / 25 mm, selected sensor |
| Resolution | 0.001 mm precision version |
| Alternative resolution | 0.01 mm economical version |
| Accuracy | Sensor/calibration-dependent |
| Measuring principle | Contact-type thickness measurement |
| Gauge movement | Spring-loaded / controlled force |
| Measurement force | Selected sensor/contact force; subject to coating-compression assessment |
| Contact tip | Flat measuring contact |
| Contact diameter | Ø6–10 mm, selected application |
| Anvil | Precision-ground flat surface |
| Contact materials | Hardened steel / carbide / ceramic |
| Support structure | Rigid bench stand |
| Measurement throat | Approximately 30–120 mm, fixture-dependent |
| Fixture material | Machined aluminium/steel |
| Display | Digital gauge |
| Units | mm / inch |
| Zero setting | Digital zero |
| Data output | USB / SPC / selected interface |
| Data logging | Optional PC integration |
| Foot operation | Optional gauge-lift mechanism |
| Measurement positions | Manual / indexed / automated |
| Calibration | Traceable reference standards, as applicable |
| Supply | Battery or suitable instrument power |
| Application | Electrode foil, coated-sheet and calendered-electrode thickness |
Technical configurations are indicative and subject to application requirements. Final equipment selection, specifications, performance and supply arrangements will be confirmed during technical evaluation and quotation.
The measuring ranges and resolutions are proposed sensor selection classes, not verified station accuracy. A 0.001 mm display resolution is not ±0.001 mm measurement accuracy. The 0.01 mm option is an alternative version. Contact force, tip geometry, surface flatness and operator technique affect compressible electrode coatings; final uncertainty requires sensor evidence and calibration.
Precision electrode thickness measurement solutions combine configurable gauging force, contact geometry, fixtures and optional digital data recording. A simple manual gauge or bench-mounted station uses selected precision measurement components with application-specific holding fixtures. Optional semi-automatic positioning and recording require a separately defined integration scope.
Coating-thickness checks, calendering studies and comparison of electrode uniformity across a sample. Confirm the intended process, materials and acceptance method during application review.
Mechanical interfaces, operating mode and control requirements are defined during engineering review. Available configuration choices depend on the agreed equipment scope.
The standard manual or bench configuration uses a selected digital gauge and suitable fixture. Optional data logging, foot lift and indexed positioning depend on the agreed scope; automated inspection is separately proposed.
Equipment configuration and specialised subsystems are selected according to application requirements, with engineering integration and supply feasibility confirmed during technical evaluation. Utilities and facility interfaces depend on the selected equipment. This enquiry-led listing does not establish stock, immediate dispatch, completed installations, in-house manufacture of specialist instruments or a confirmed supplier relationship.
Contact force can compress electrode coatings. Gauge-tip diameter, flatness, surface roughness, fixture rigidity, operator technique and calibration affect results. Sensor documentation and traceable reference checks are needed to establish measurement uncertainty. Automated multi-point inspection requires a separate custom proposal; standard manual/bench configurations do not automatically include a PLC or servo system.
A documented risk assessment, guarding review, material compatibility check and application-specific operating procedure are required before use. No CE, UL, IEC, hazardous-area approval or other certification is established by this listing. Conformity documentation depends on the agreed scope and destination requirements.
Read the Product Information Disclaimer
Request technical documentation and an application-specific configuration with your enquiry.
This listing represents an intended equipment or engineering offering. Feasibility, configuration and availability require confirmation. Please request the current engineering and supply status.
Share your materials, required capacity, process constraints and acceptance criteria. The team will review feasibility before confirming any custom scope.
REPRESENTATIVE CONCEPTLaboratory slurry mixing under controlled pressure.
 REPRESENTATIVE CONCEPT
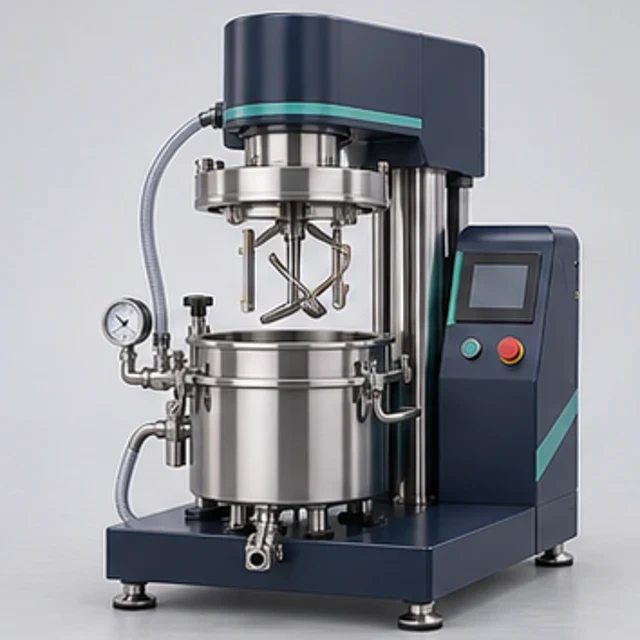
Laboratory rotor-stator dispersion.
 REPRESENTATIVE CONCEPT
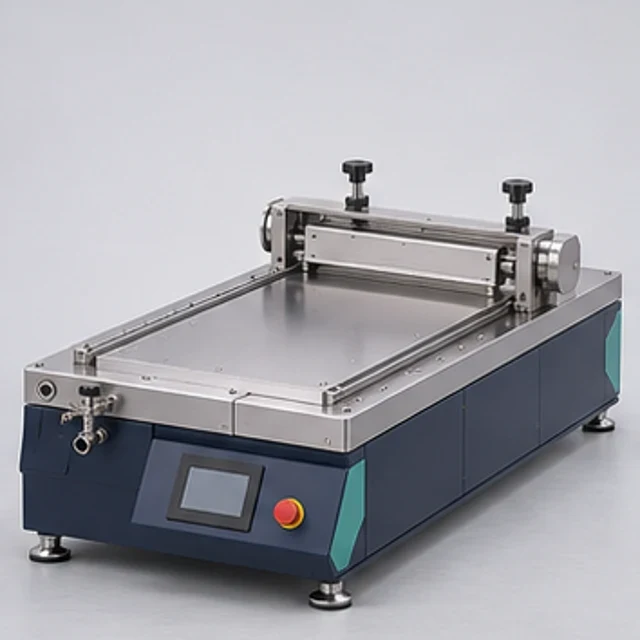
Laboratory blade coating of electrode coupons.